
Charlotte Space Rentals
JWU’s Charlotte Campus, located in Uptown Charlotte, offers a variety of venues to meet your planning needs for meetings, corporate trainings and special events.
Explore Our Rental Spaces
JWU’s Charlotte Campus is sure to have a space tailor-made for your event — large or small.
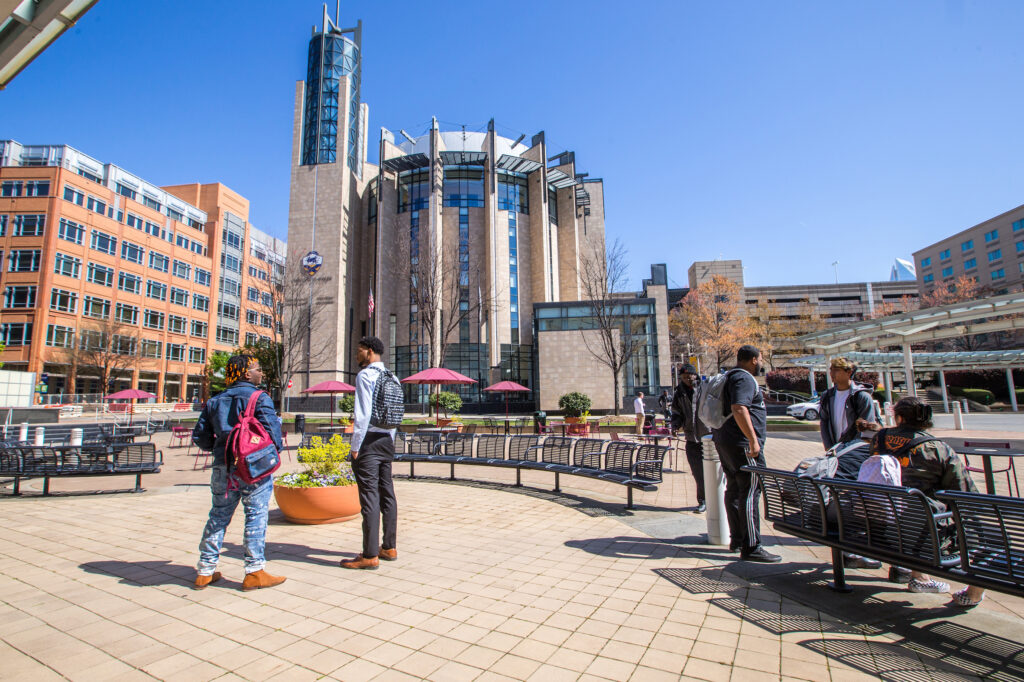
Academic Center Locations
801 West Trade Street
Charlotte, NC 28202
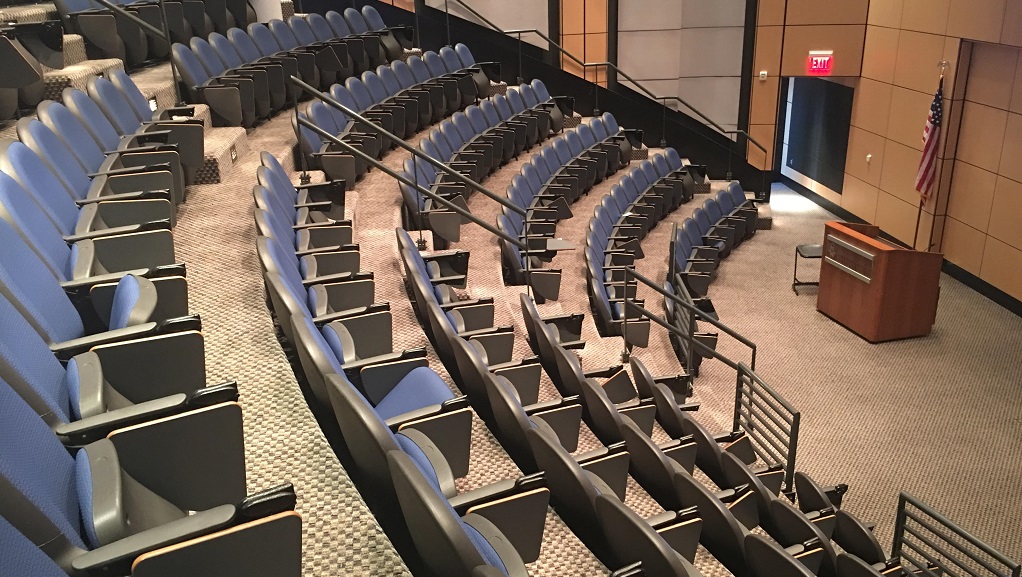
James H. Hance, Jr. Auditorium
Located on the first floor of the Academic Center, Hance Auditorium seats 166 guests and is an ideal setting for presentations, guest speakers and food demonstrations. With its theater style seating, the room is equipped with built-in, state of the art audio/visual equipment and a presentation podium. Located behind a retractable wall is a culinary demonstration kitchen with overhead cameras and projection screen.
University Events Center
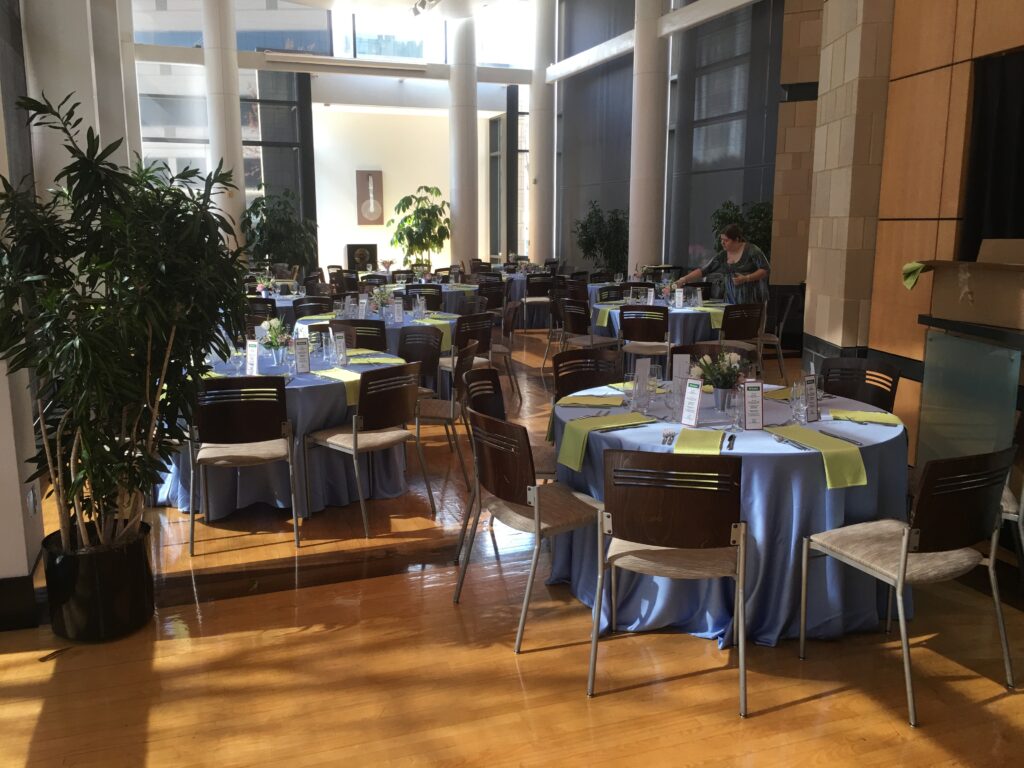
Located on the first floor of the Academic Center, the UEC offers full window views of the Gateway Village community. It seats approximately 80 guests for a banquet style dinner and can accommodate up to 150 guests for a cocktail reception. The UEC is equipped with an LCD projector, a dropdown projection screen, and a state of the art sound system, making it the perfect location for your next event.

Academic Classroom
Each Academic Center classroom seats up to 40 people and is fully equipped with AV equipment, including an LCD projector, projection screen, presentation computer and white board. Our classrooms are perfect for trainings and company meetings.
Computer Labs
Located on the Academic Center’s fourth floor, the Computer Lab is designed for group training and testing. The state-of-the-art space offers 40 computer stations, each loaded with Microsoft Office and fully network compatible. All computer labs also come equipped with an LCD projector and projection screen.

Wildcat Center Locations
235 South Cedar Street
Charlotte, NC 28202
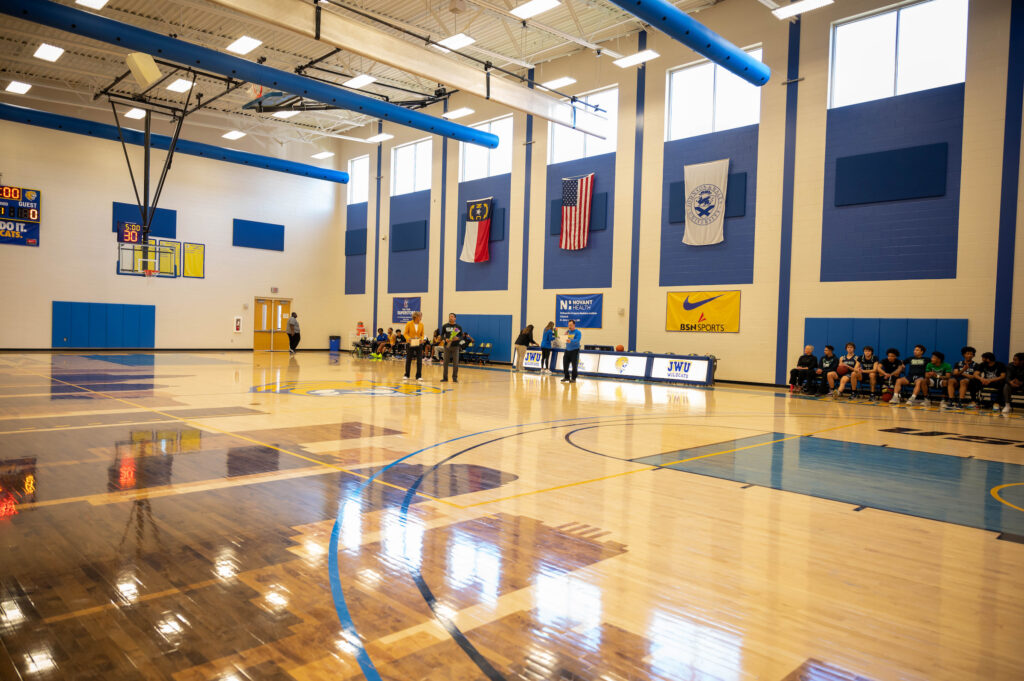
Gymnasium
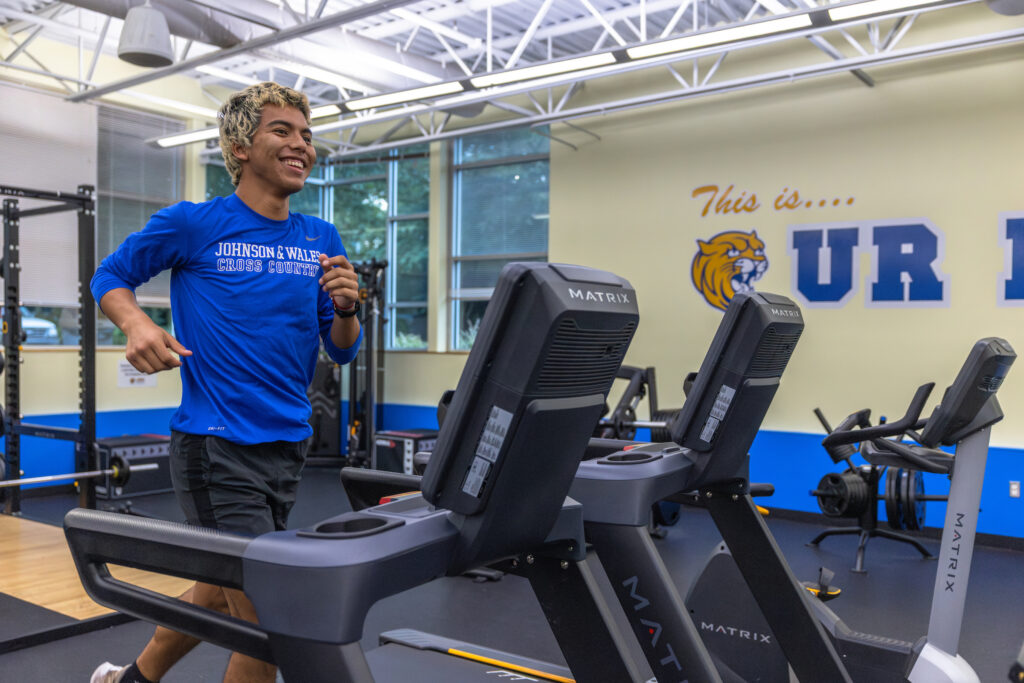
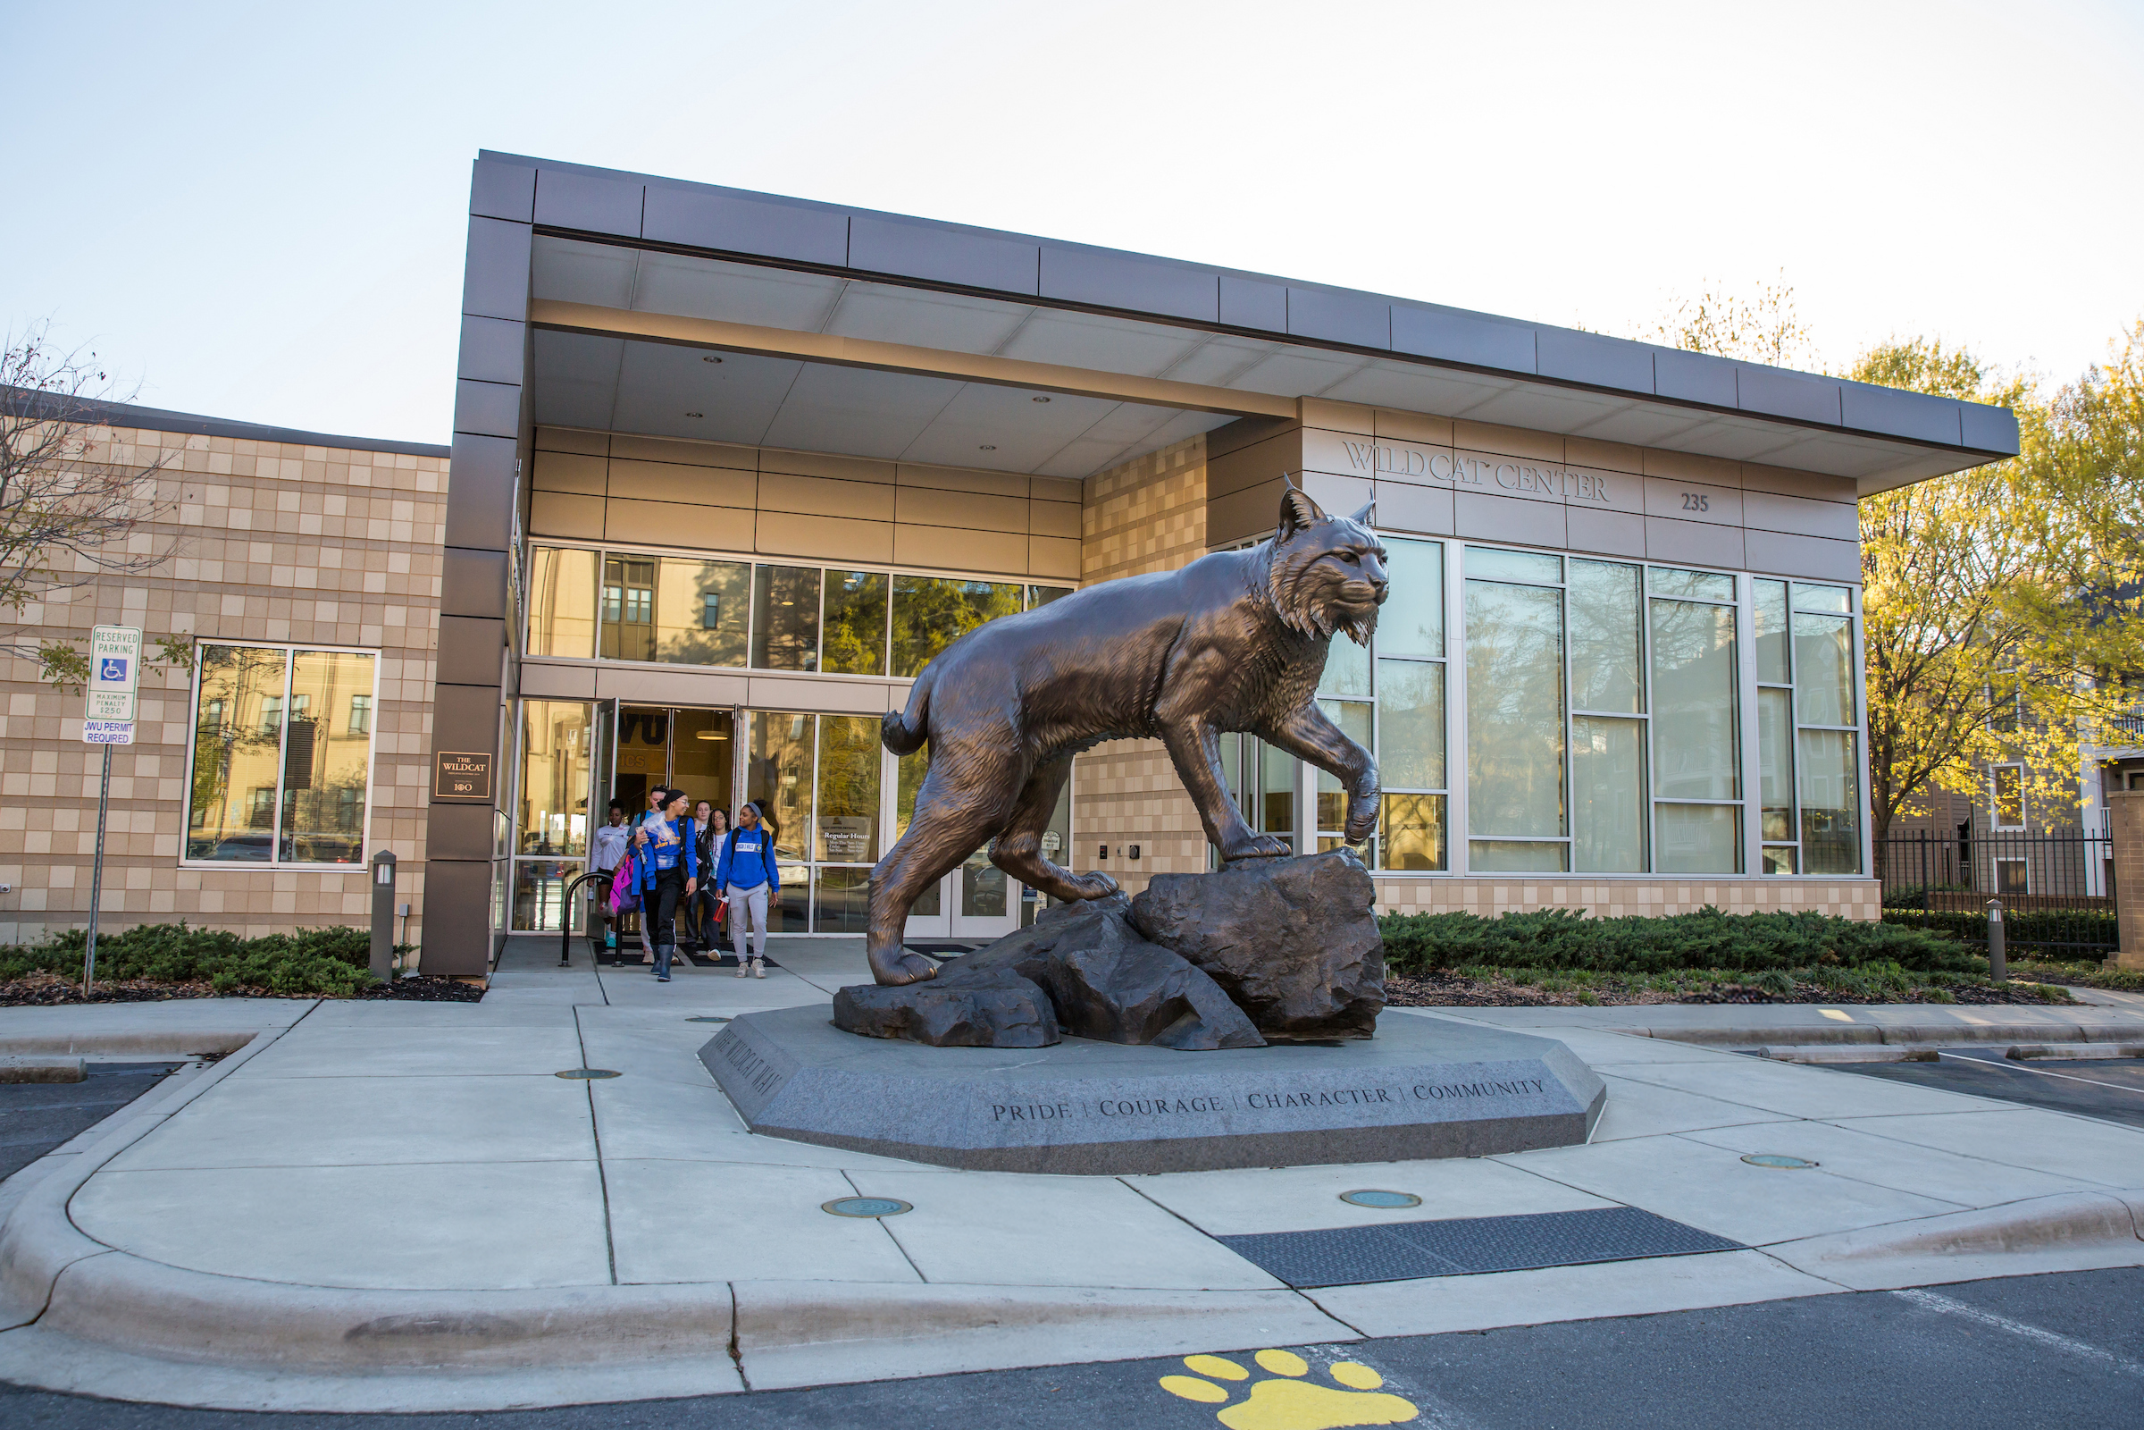
Located in the 33,000 square foot Wildcat Center, the gym offers 9,000 square feet of space to meet the needs of any recreational activity. The 500-seat gymnasium features two locker rooms that can accommodate large sporting and recreational events.
Group Fitness Room
This multi-purpose room meets the needs for small company meetings, can hold up to 50 people theatre style and is home to all JWU Charlotte’s group exercise classes. Featuring mirrored walls and suspended wood flooring, the space is equipped with an LCD projector and a dropdown projection screen.
How to Make a Request
Facility license requests should be submitted at least 60 days in advance for consideration. All renting parties must have a signed and approved property usage and license agreement and comply with all Johnson & Wales University policies. Additional fees may be charged for catering, security, janitorial, parking, IT services and special set-up requirements.