
Charlotte Learning Spaces
Explore the diverse learning spaces that bring education to life at JWU’s Charlotte Campus.
Spaces to Support Learning
At JWU Charlotte, we believe in nurturing a comprehensive education by encouraging hands-on learning, collaboration and experiential education. By integrating classroom learning with practical experiences, our programs shape students into critical thinkers and professionals ready to excel in their chosen field.
Academic Center
801 West Trade Street, Charlotte, NC 28202
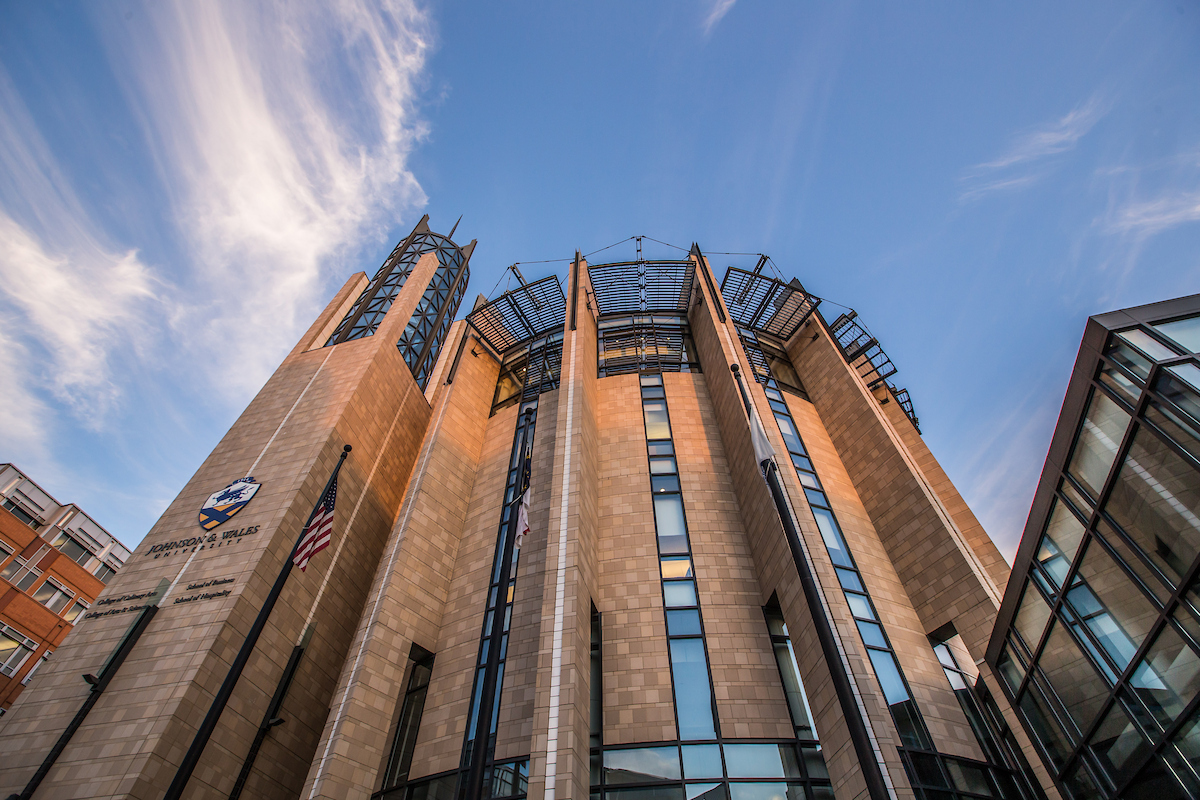
This 158,000-square-foot, five-story facility is the campus’ primary academic hub, home to the College of Arts & Sciences, College of Food Innovation & Technology, College of Health & Wellness and the College of Hospitality & Business. All labs and classrooms are housed in this building. Most campus executive offices are also housed here, as well as student services and specialized learning labs that support JWU’s signature hands-on approach to education.
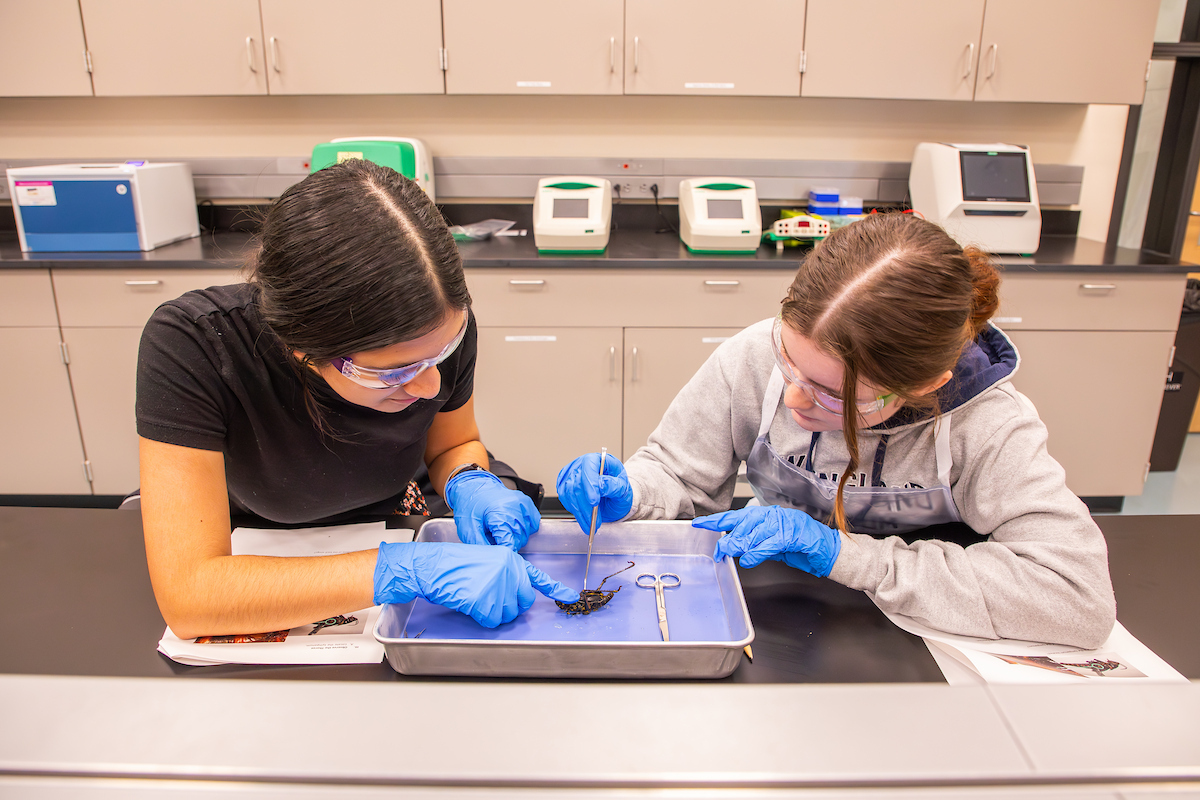
Colleges of Arts & Sciences
Science Lab (5th Floor)
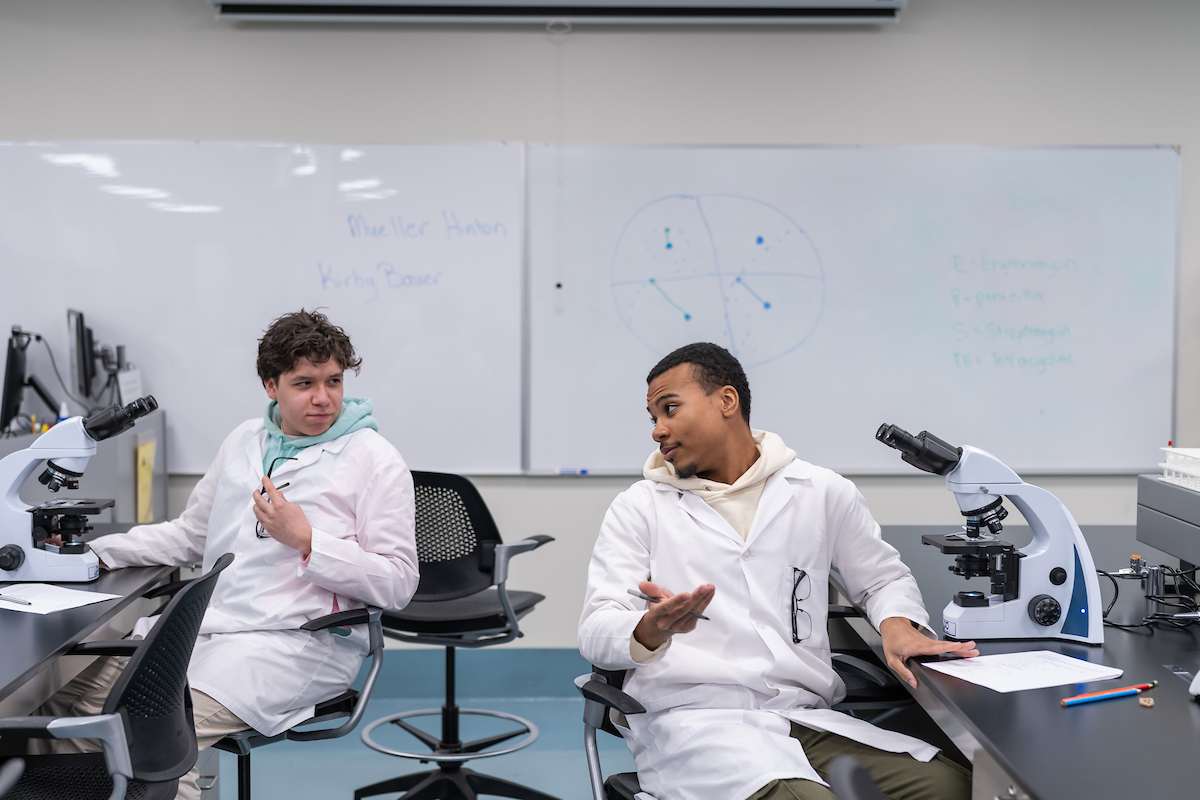
The Science Lab is equipped with state-of-the-art chemical fume hoods and advanced analytical instruments. Here, students gain hands-on experience with the same technology used in research and industry, including a Fourier Transform Infrared Spectrophotometer (FT-IR), walk-up nano spin Nuclear Magnetic Resonance Spectrometer (NMR), gas chromatograph (GC) and gas chromatograph-mass spectrometer (GC-MS).
The biology lab is a BSL-2 facility, allowing students to study moderate-risk agents associated with human disease as well as foodborne pathogens relevant to food science. The lab also features cell culture capabilities and a gel electrophoresis apparatus.
College of Food Innovation & Technology
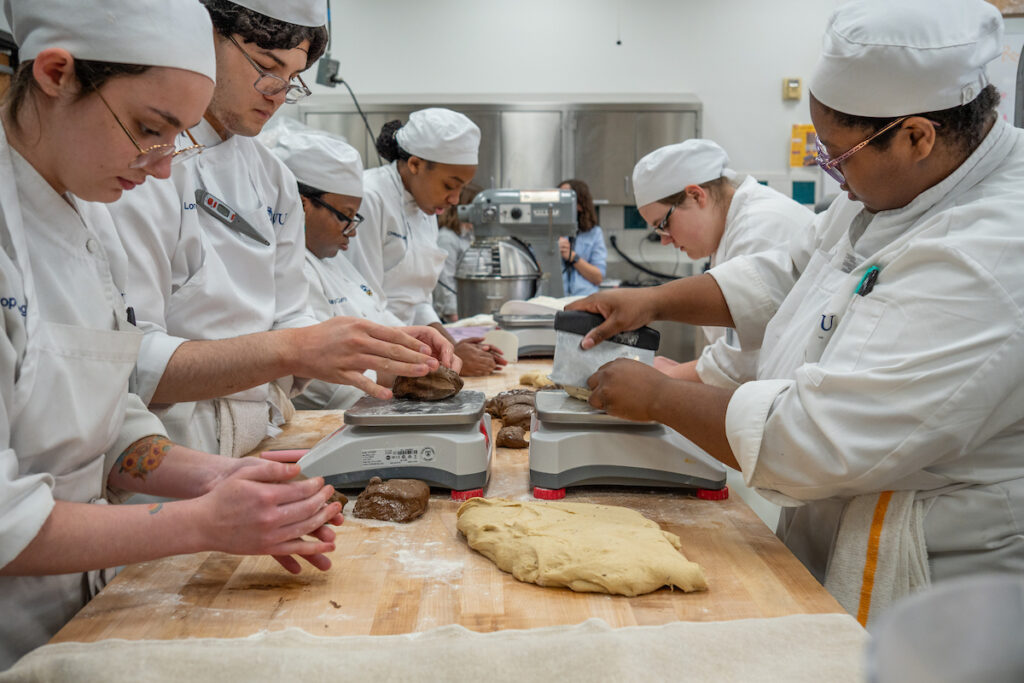
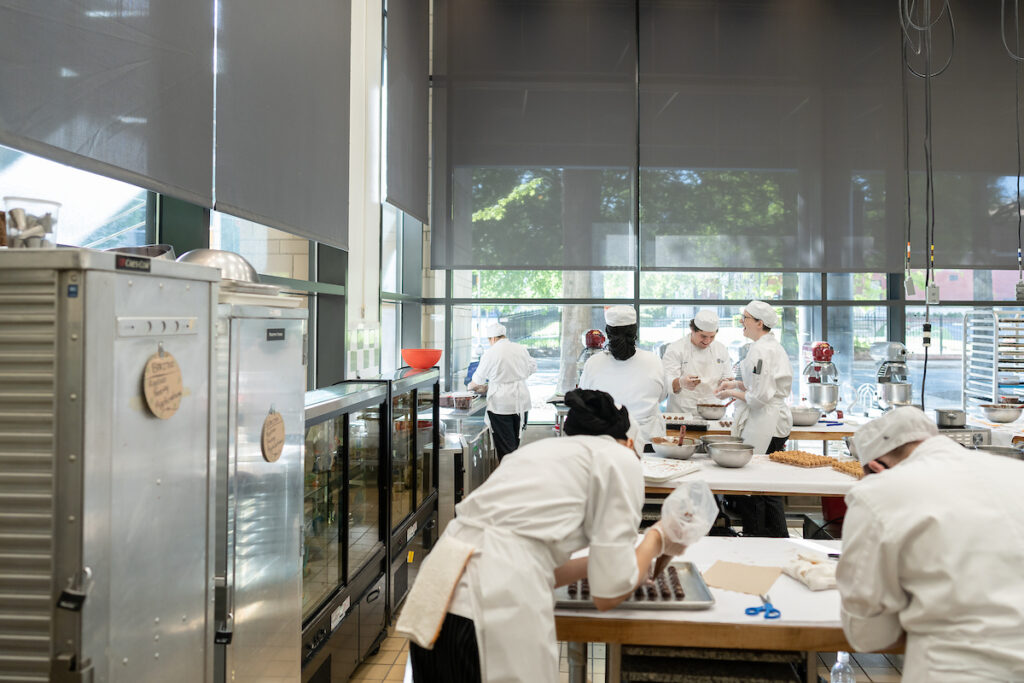
Baking & Pastry Labs (2nd Floor)
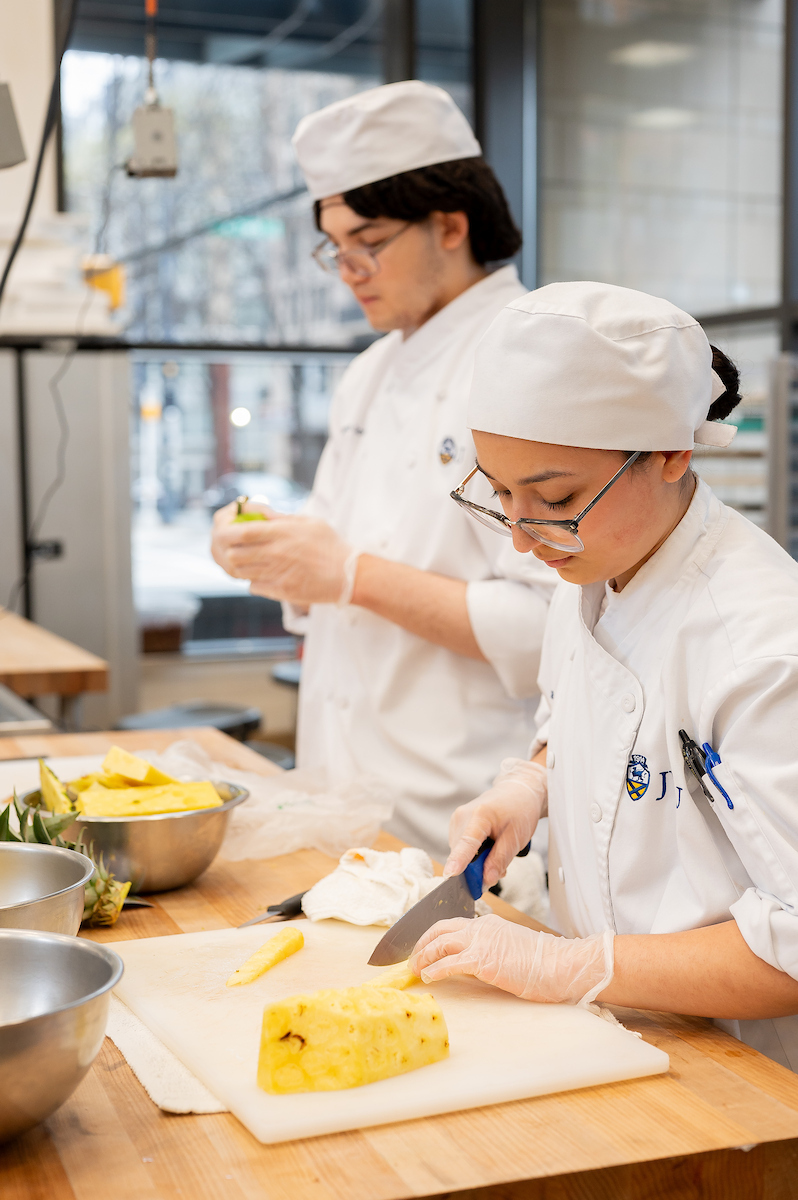
The college’s five baking labs, located at street level, were designed with baking efficiency and precision top of mind, containing everything students need to master the art and science behind baking all kinds of delicious products. Students unleash their creativity to design beautiful wedding cakes, stunning confectionery showpieces, and other world-class breads and desserts.
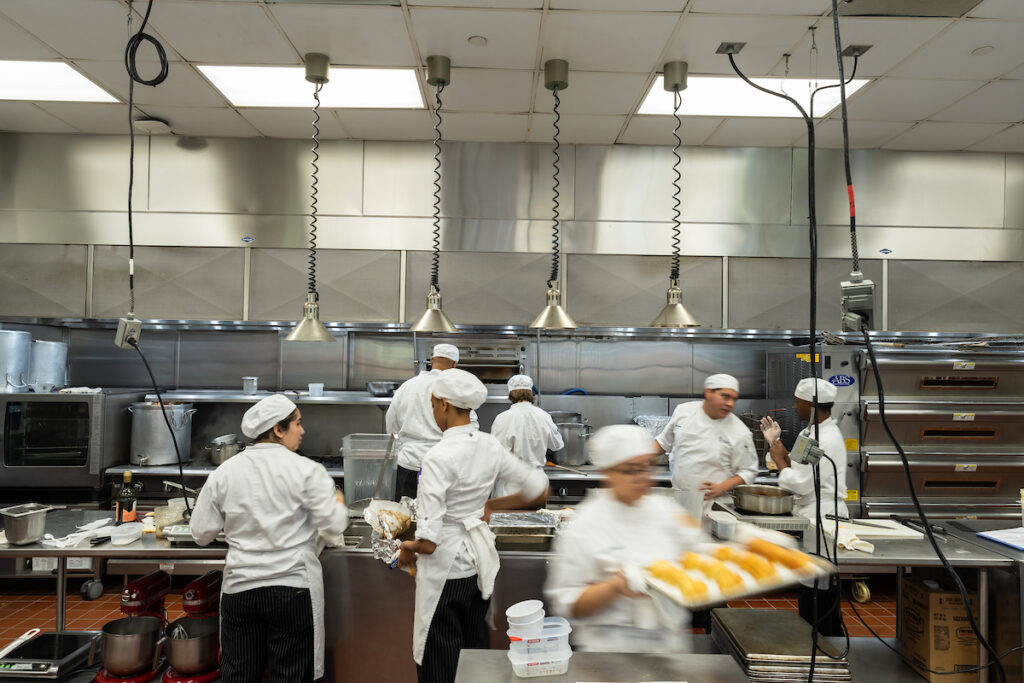
Culinary Labs (3rd Floor)
Students work alongside chef-instructors in our seven hot kitchens and garde manger lab. Here, future chefs hone their classic and advanced culinary skills and learn about international cuisines. They work with professional equipment including RATIONALE Combi ovens, Hobart mixers, vertical cutters/mixers, commercial vegetable slicers/dicers, and cooking suites with heavy-duty gas burners, French-top ranges and built-in salamanders.
Beverage Lab (3rd Floor)
The Culinary Arts Beverage Lab is dedicated to real-time lessons about the dynamic beverage industry. The space features workstations for students to learn about modern bar service, study and develop recipes and practice making cocktails.
CFIT Café (3rd Floor)
This café-style dining space provides students with hands-on experience in a fully equipped, fast-casual dining environment where JWU community members order at the counter. In this collaborative environment, culinary and hospitality students create seasonal menus featuring everything from handcrafted smoothies to fresh sandwiches, salads and other light fare while gaining valuable real-world experience in food preparation, service and operations.
CFIT Dining Room (3rd Floor)
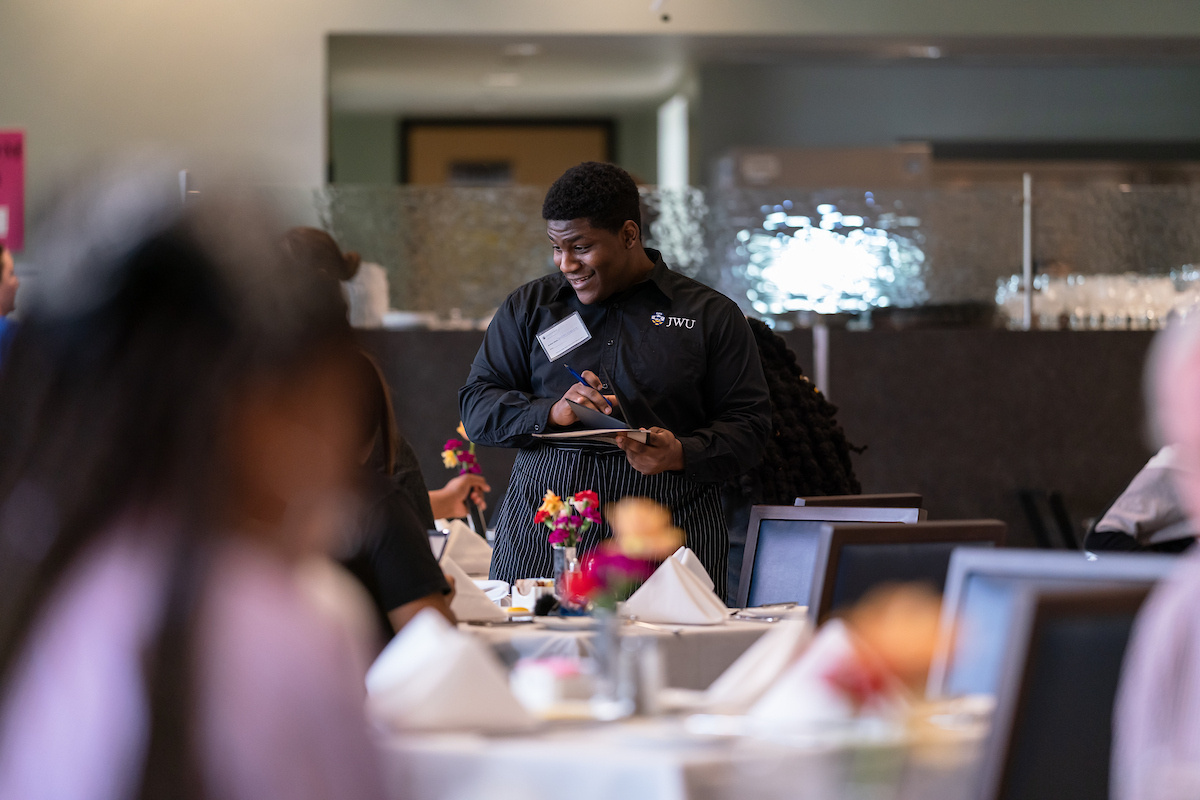
This dining space allows students to develop their culinary and hospitality skills in a real-world setting while offering invited members of the JWU community a refined dining experience. Every meal is planned, prepared and served by students, providing valuable hands-on learning from the kitchen to the dining room.
Colleges of Hospitality & Business
Hospitality Beverage Lab (4th Floor)
Academic Center (4th floor)
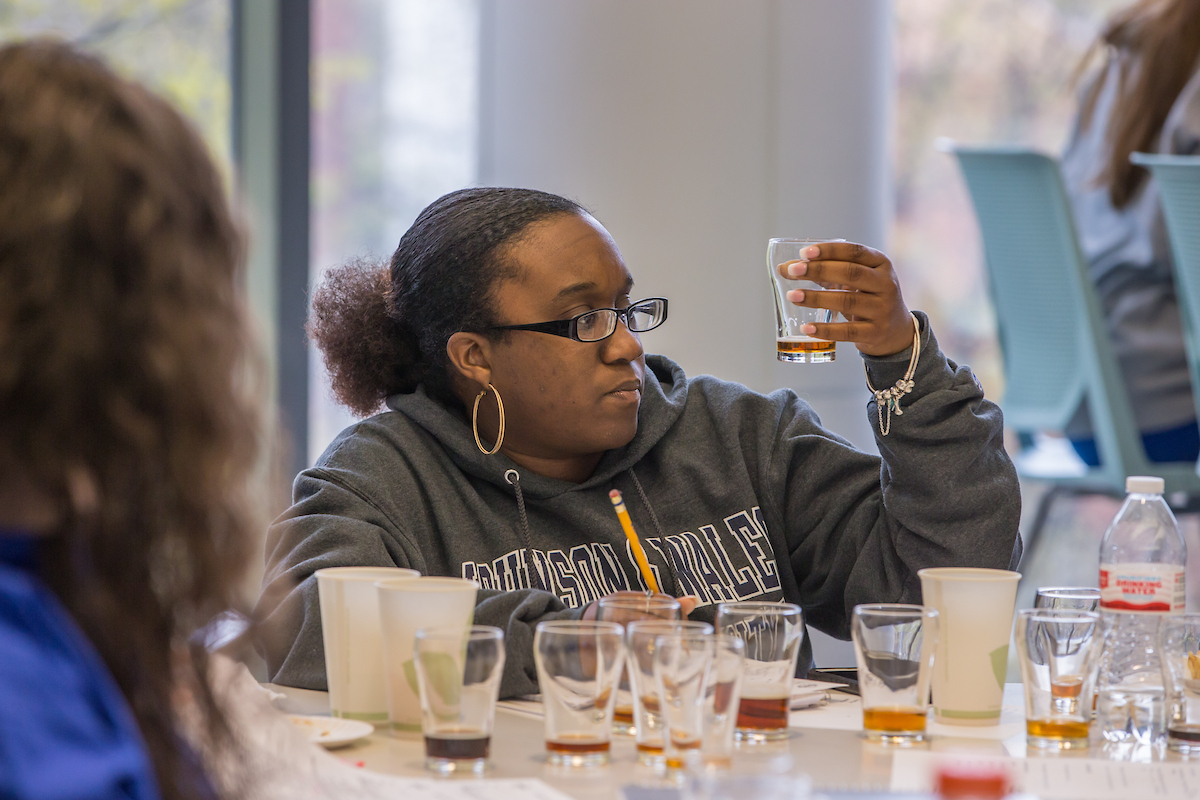
Students explore the wide-ranging world of beverages in this dedicated Hospitality Beverage Lab, where they learn the techniques of sensory perception, how to conduct professional flavor profiles and how to pair food with all types of beverages through tastings, coursework and projects.
Hospitality Dining Room (5th Floor)
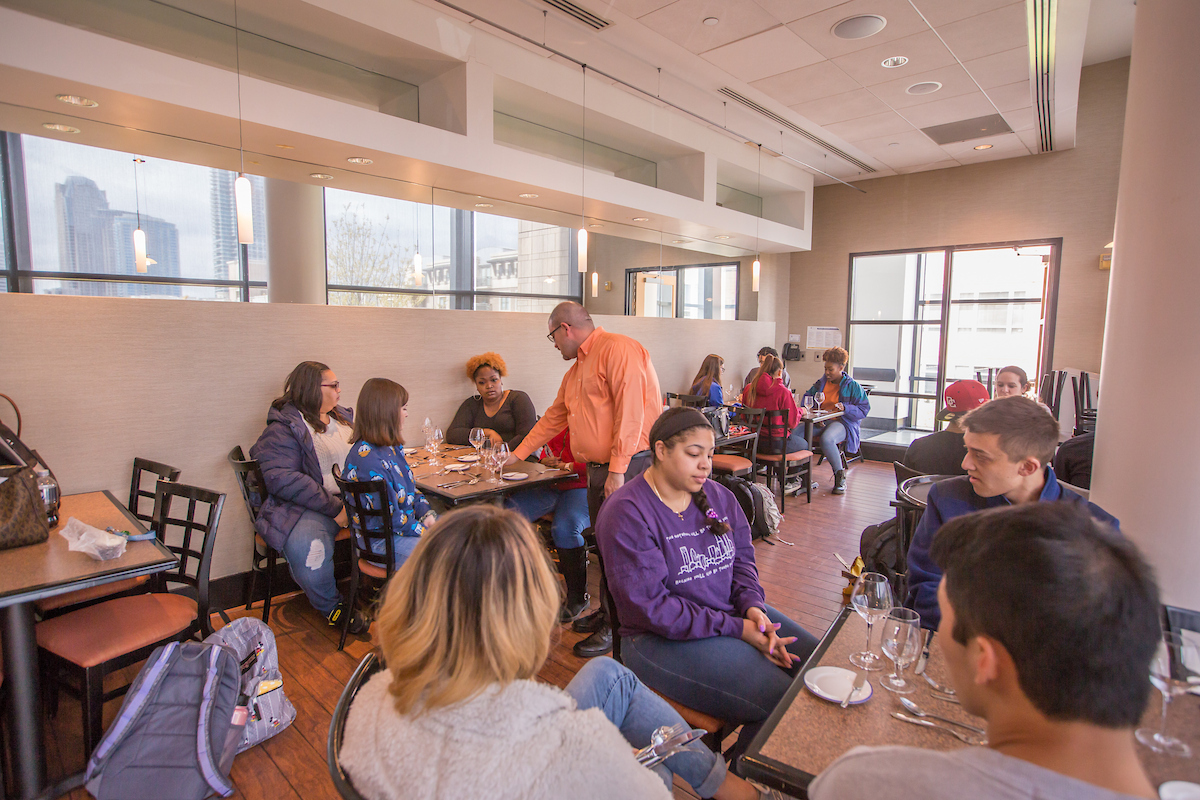
The Hospitality Dining Room is an educational lab, but it’s also a fully functional dining room that serves students, faculty and staff. The floor-to-ceiling windows offer the perfect backdrop of the city skyline to enjoy while you eat. As part of their coursework, students use this lab to plan and execute dining events that include place settings, decor, menus and service. They can even invite family members to attend!
Hospitality Mixology Lab (5th Floor)
The Hospitality Mixology Lab is a fully equipped, industry-inspired learning space where students gain hands-on experience in beverage management and mixology. Guided by expert faculty, including certified beverage specialists, students craft cocktails, master beverage and food pairings, and develop the skills to create exceptional beverage experiences from casual dining to fine dining.
College of Health & Wellness
Nursing Skills Lab
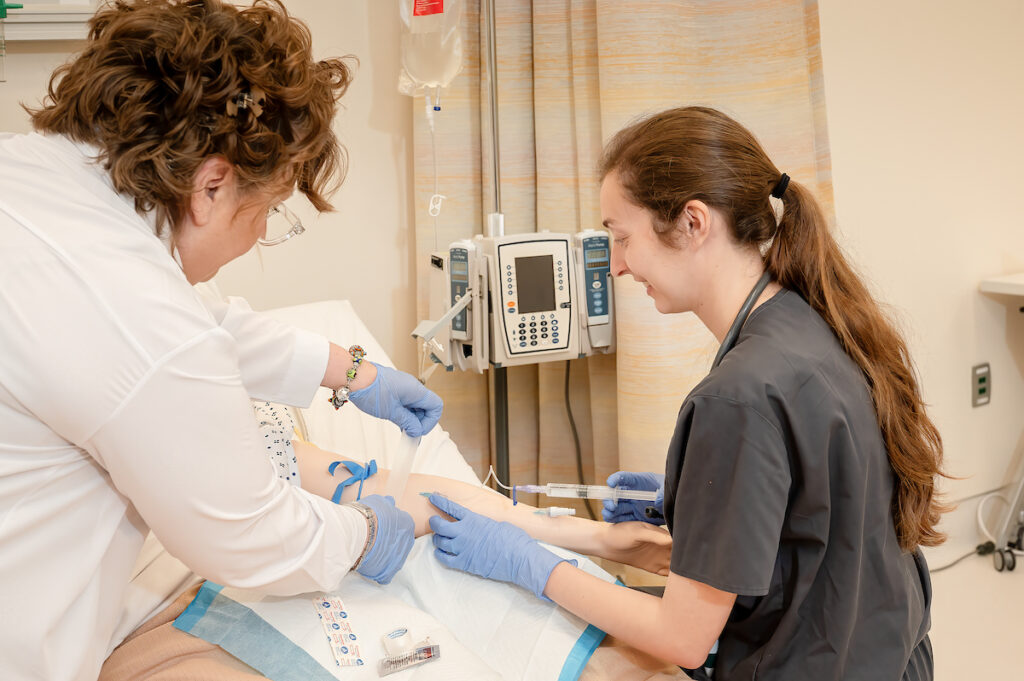
The Skills Lab replicates a hospital setting and features low-fidelity manikins that support faculty-guided instruction and independent student practice of foundational patient care skills.
Nursing Simulation Center
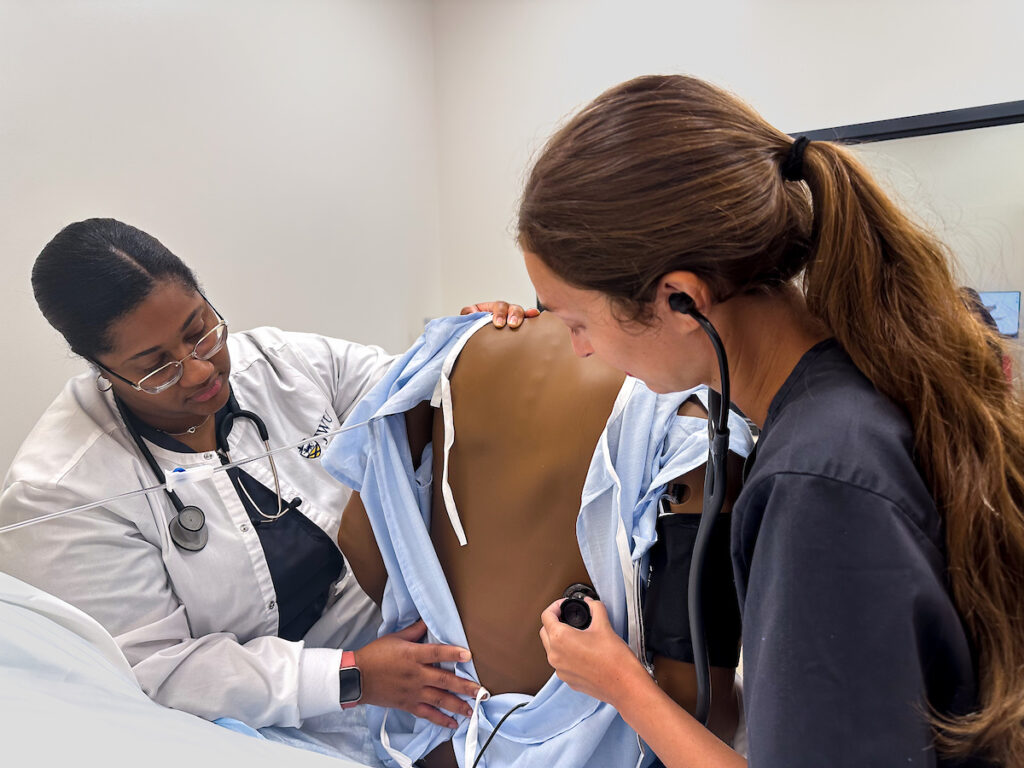
The Simulation Center recreates active hospital and clinic environments with high-fidelity adult, obstetric, infant and pediatric manikins, allowing students to practice general and specialized patient care across the lifespan through progressively complex simulation activities. Specialized spaces include a control room, a medication room and debriefing rooms equipped with projection technology for observing and reviewing simulation experiences.
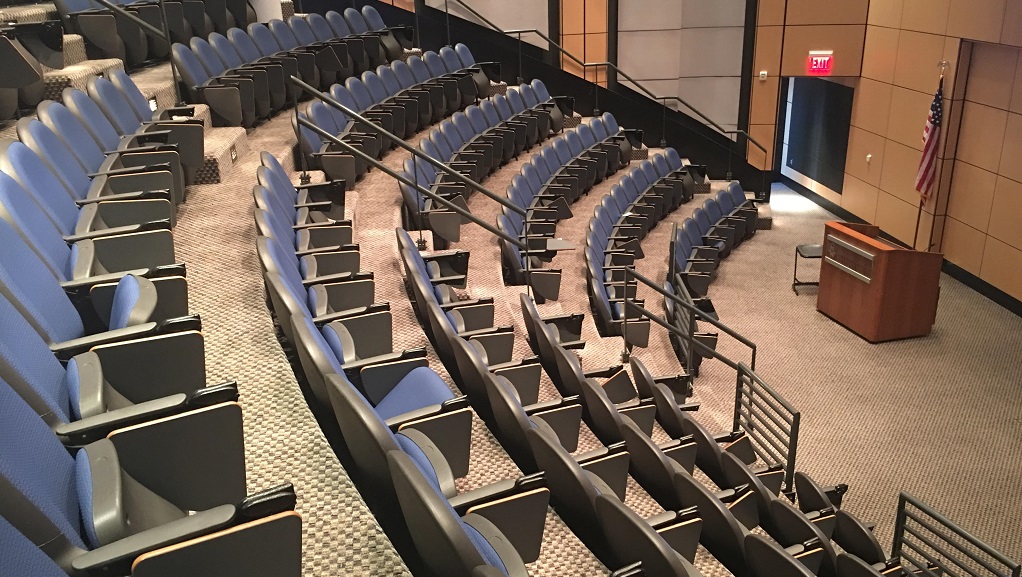
Hance Auditorium
Academic Center (1st Floor)
This 188-seat demonstration amphitheater/presentation facility includes a fully functional kitchen for culinary professionals to demo new techniques, projected on screen to an audience, and to host visiting professionals including JWU alumni from a variety of industries who come to share their expertise with our students. Campus events such as town hall meetings, movie nights, readings and award ceremonies also happen in Hance.
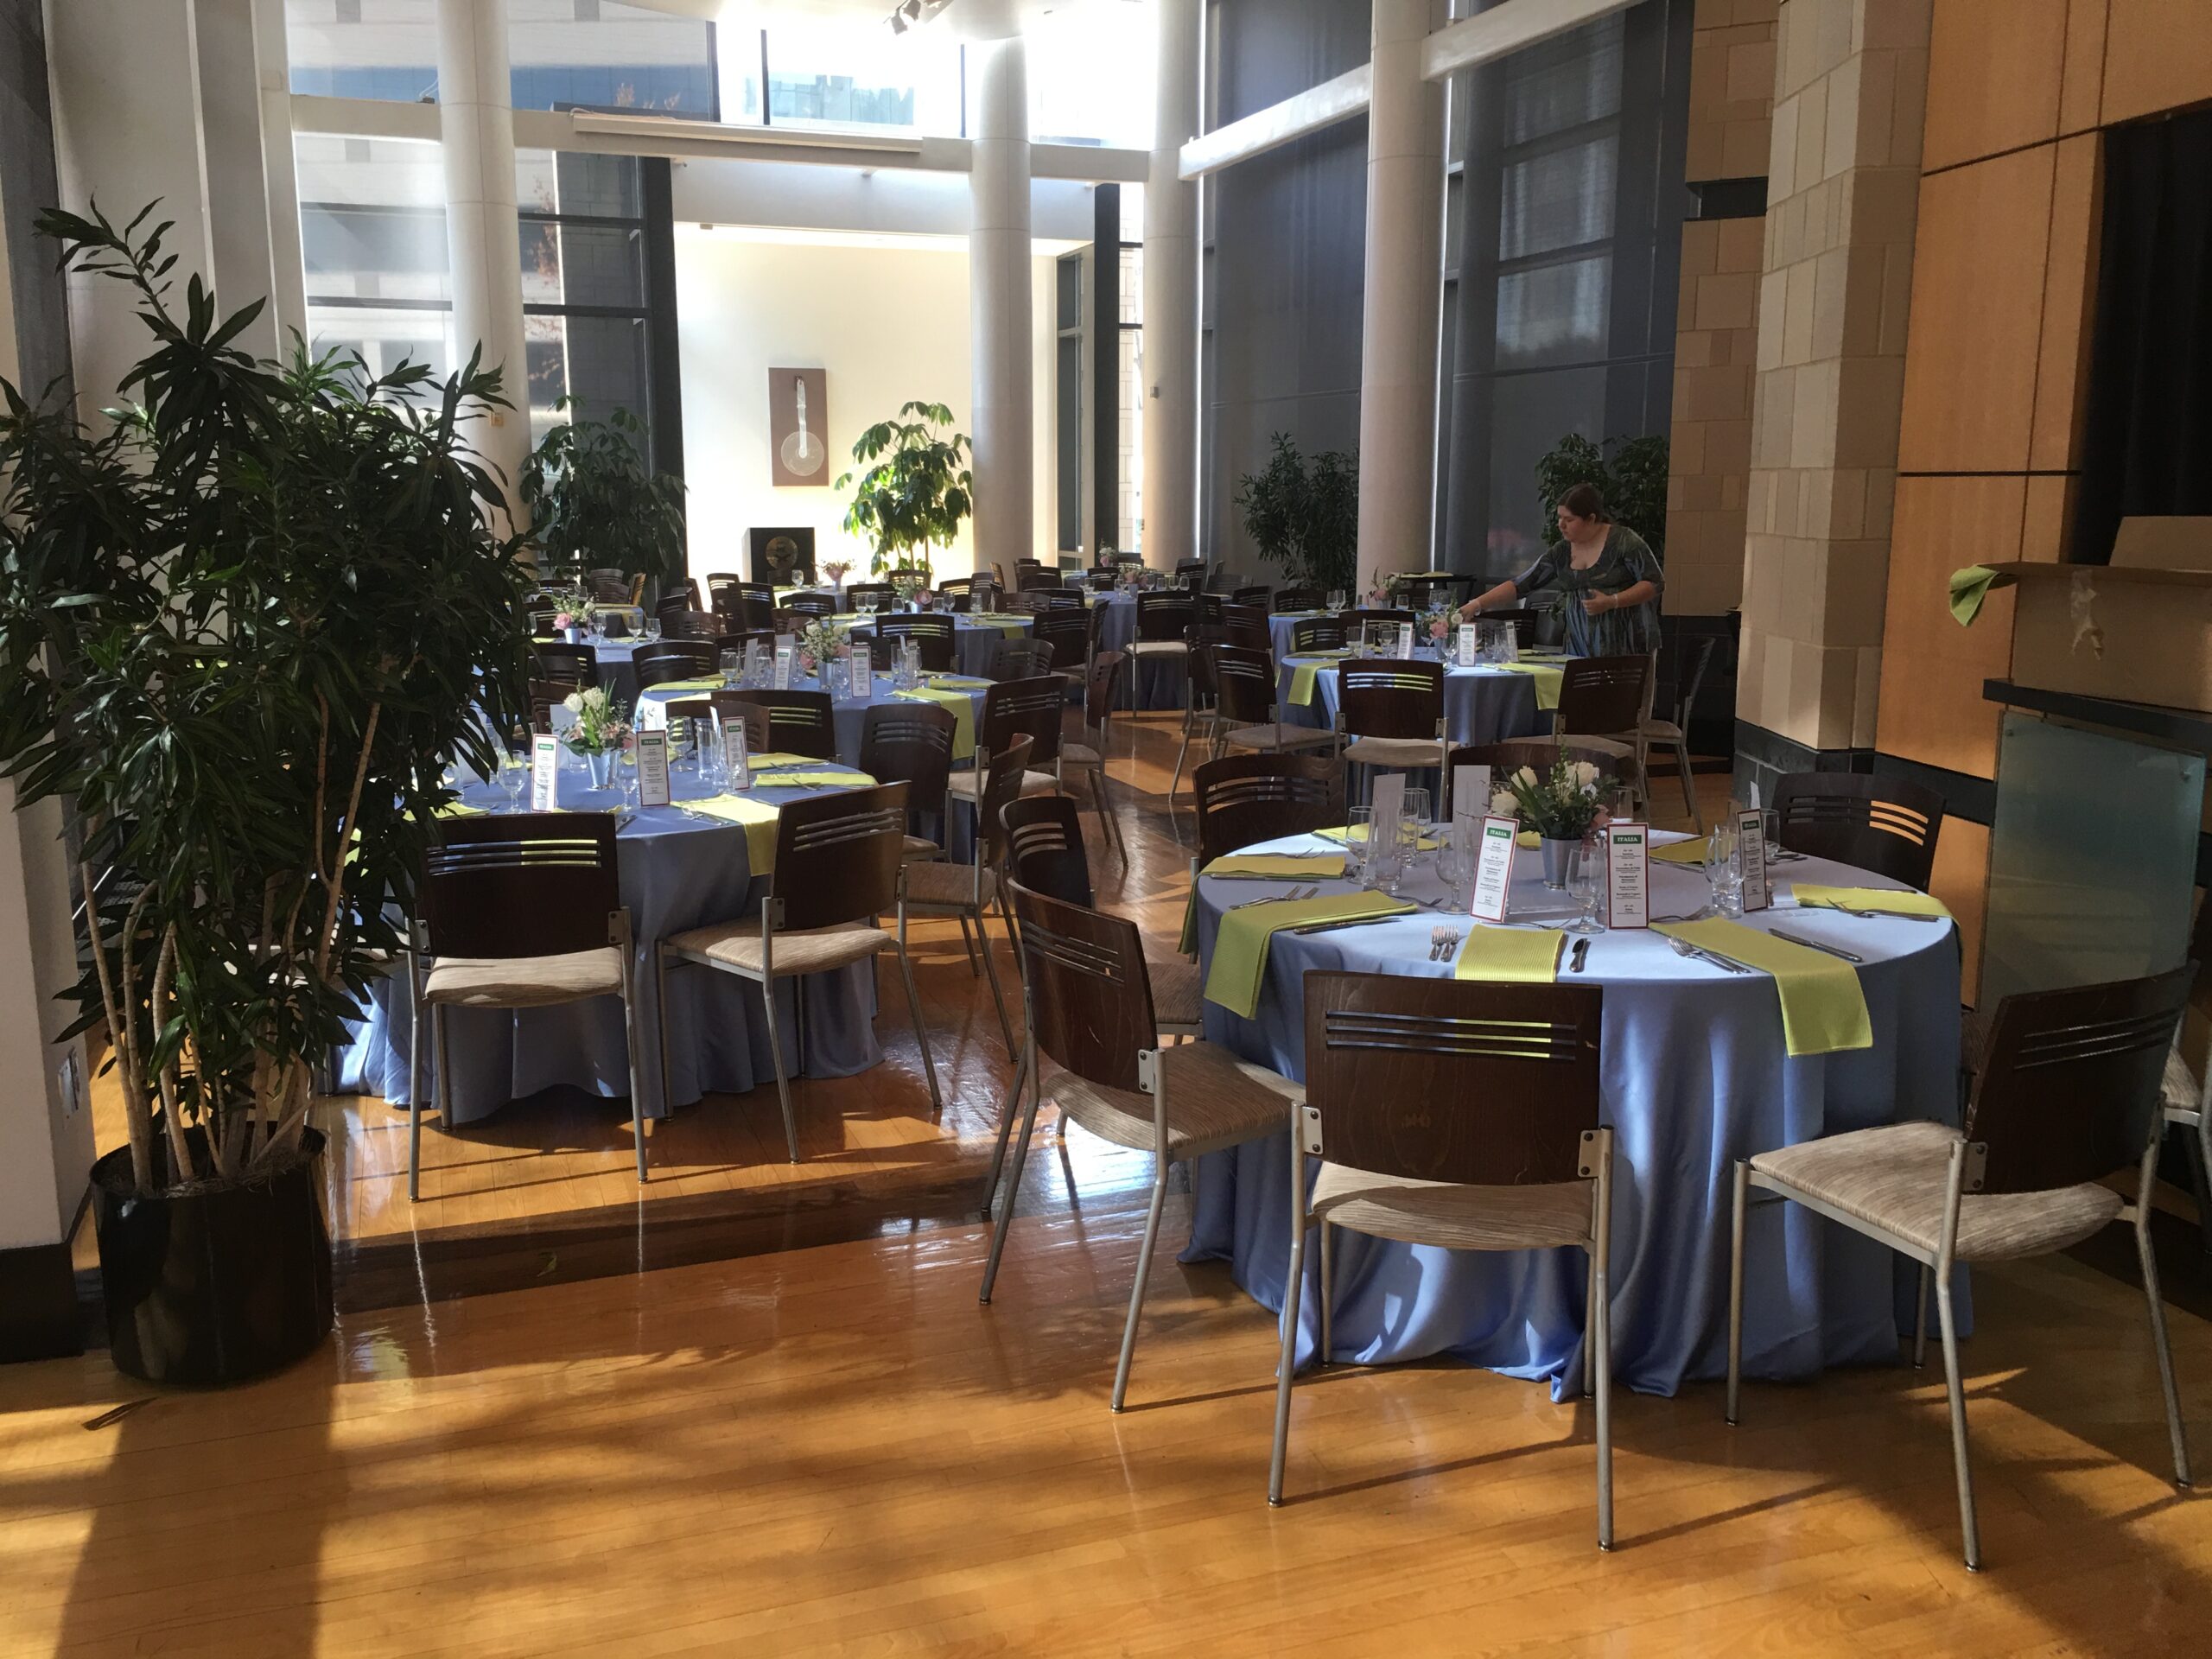
University Events Center
Academic Center (1st Floor)
This 188-seat demonstration amphitheater/presentation facility includes a fully functional kitchen for culinary professionals to demo new techniques, projected on screen to an audience, and to host visiting professionals including JWU alumni from a variety of industries who come to share their expertise with our students. Campus events such as town hall meetings, movie nights, readings and award ceremonies also happen in Hance.