
Cedar Hall
Cedar Hall North and South
Both halls offer the same room types and are available to all students. Cedar Hall North houses up to 419 students and Cedar Hall South houses up to 426.
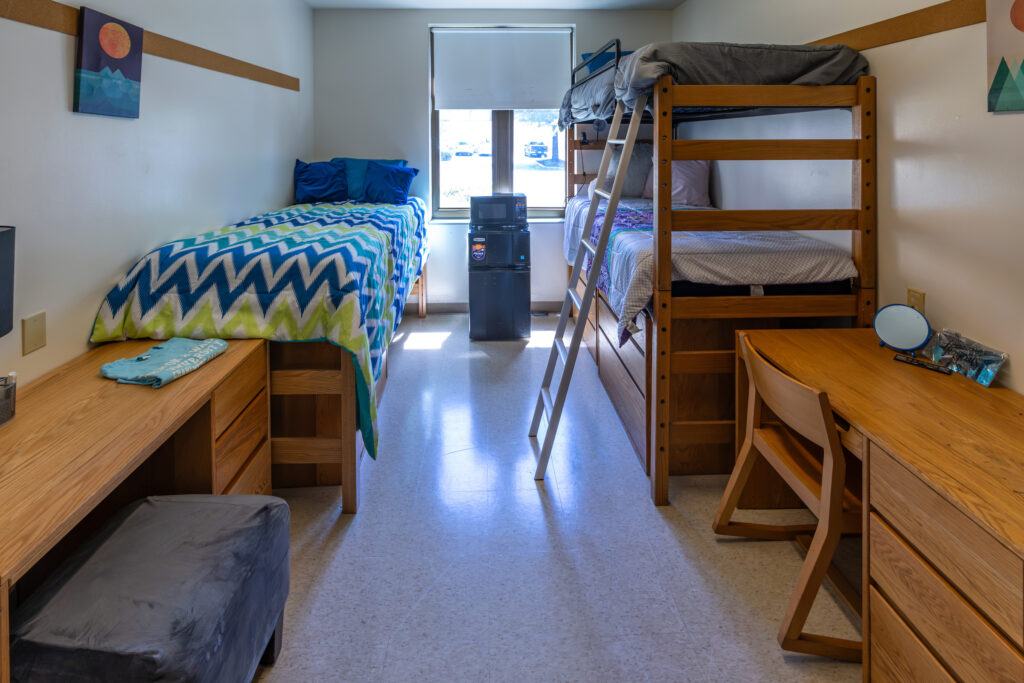
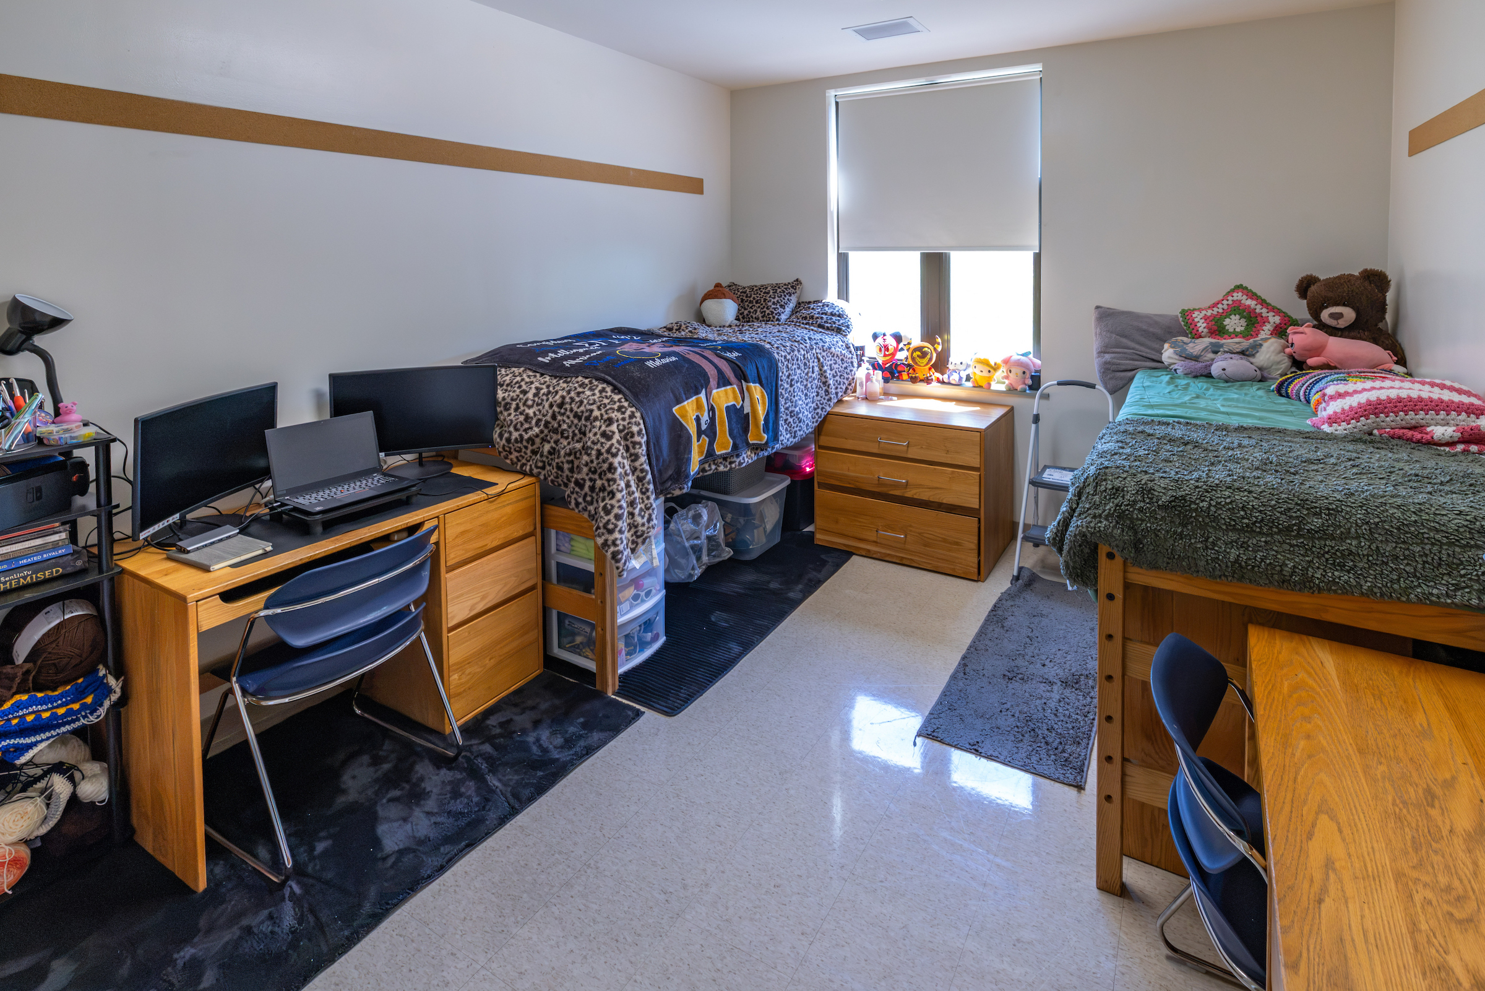
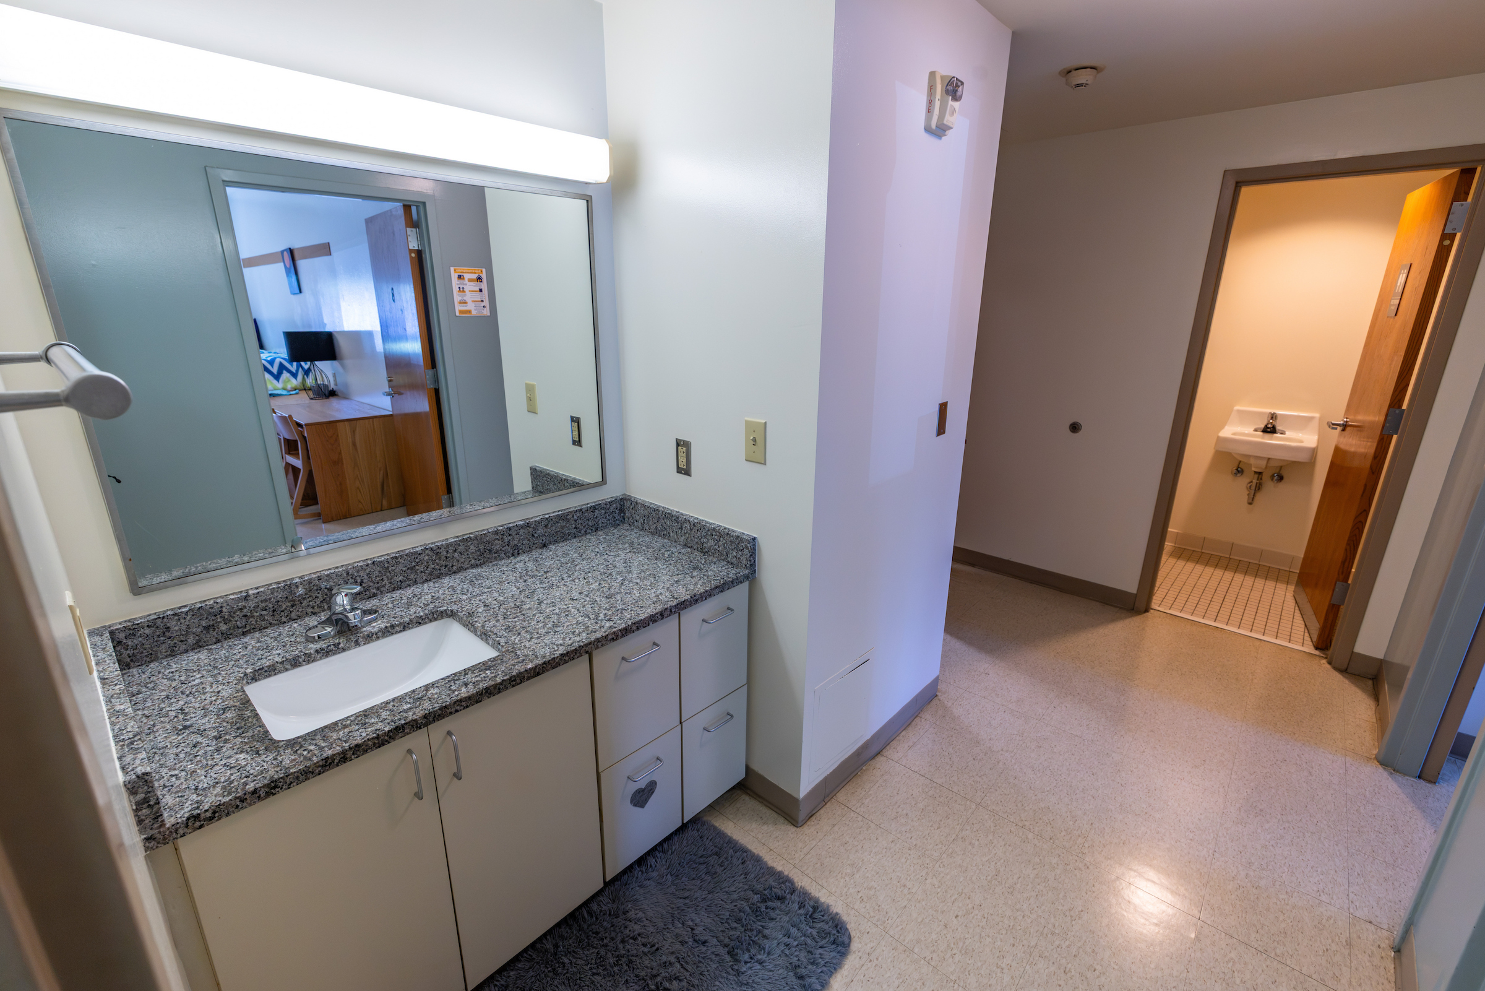
The furniture and layout are actual; the decorations were added with AI to show how students make the space their own.
Cedar Hall North and South is home to an active, tight-knit community. You can hang out with your neighbors in the large community spaces found in both North and South, enjoy the sun and campus activities in the courtyard nestled between the two halls and build lasting friendships with your roommates. Every room option also offers an in-unit bathroom for your convenience.

Cedar Hall
215 S. Cedar Street
Charlotte, North Carolina 28202
North: 980-598-1851
South: 980-598-1871
Room Types & Pricing
Prices are for the academic year and are subject to change.
Private Bath Double
$12,900
A double-occupancy bedroom for you and one roommate with a bathroom in-unit. The room is furnished with:
- Two twin XL beds
- Two desks with three-drawer pedestal
- Two desk chairs
- Two dressers (two-drawer or three-drawer)
- Two closets
- One MicroFridge
Common Bath Double Room in a Suite
$9,800
A two-person bedroom inside a four- or five-person suite, with one common in-suite full bathroom. A double room is furnished with:
- Two twin XL beds
- Two desks with three-drawer pedestal
- Two desk chairs
- Two dressers (two-drawer or three-drawer)
- Two closets
- One MicroFridge
Common Bath Triple Room in a Suite
$6,700
A three-person bedroom inside a five-person suite, with one common in-suite full bathroom. A triple room is furnished with:
- Three twin XL beds
- Three desks with three-drawer pedestal
- Three desk chairs
- Three dressers (two-drawer or three-drawer)
- Two closets
- One wardrobe
- One MicroFridge
Bathroom Type: In-unit
Each room type has a bathroom in unit. The private bath double has an enclosed bathroom with a toilet, shower and sink. The common bath suites have a vanity area with a sink, four drawers and an under-sink cabinet that is open to both rooms. The toilet and a sink are enclosed on one side of the vanity, and a walk-in shower is enclosed on the other side. Shower curtains are included in all bathrooms.
Room and Furniture Dimensions
- Bedroom: 16 feet x 10.4 feet
- Window: 51 inches wide x 70 inches high
- Height under the bed when raised to maximum: 31 inches
- Twin XL beds: 36 inches wide x 80 inches long
- Desks with three-drawer pedestal: 24 inches deep x 42 inches wide x 29½ inches high
- Desk chairs: 18½ inches wide x 32 inches high x 24½ inches deep; seat height 17 inches
- Three or two-drawer dresser: 30 inches wide x 29½ inches high x 24 inches deep
- Closets: 34 inches wide by 21 inches deep
- Wardrobes: 29 inches wide x 76.25 inches high x 24 inches deep
Pet-Friendly
The first floors of both Cedar Hall North and South offer pet-friendly living options.
Amenities
- Laundry rooms on each floor
- Study rooms and common areas on each floor
- Vending machines on each floor
- Game room in each hall
- Fitness room in each hall
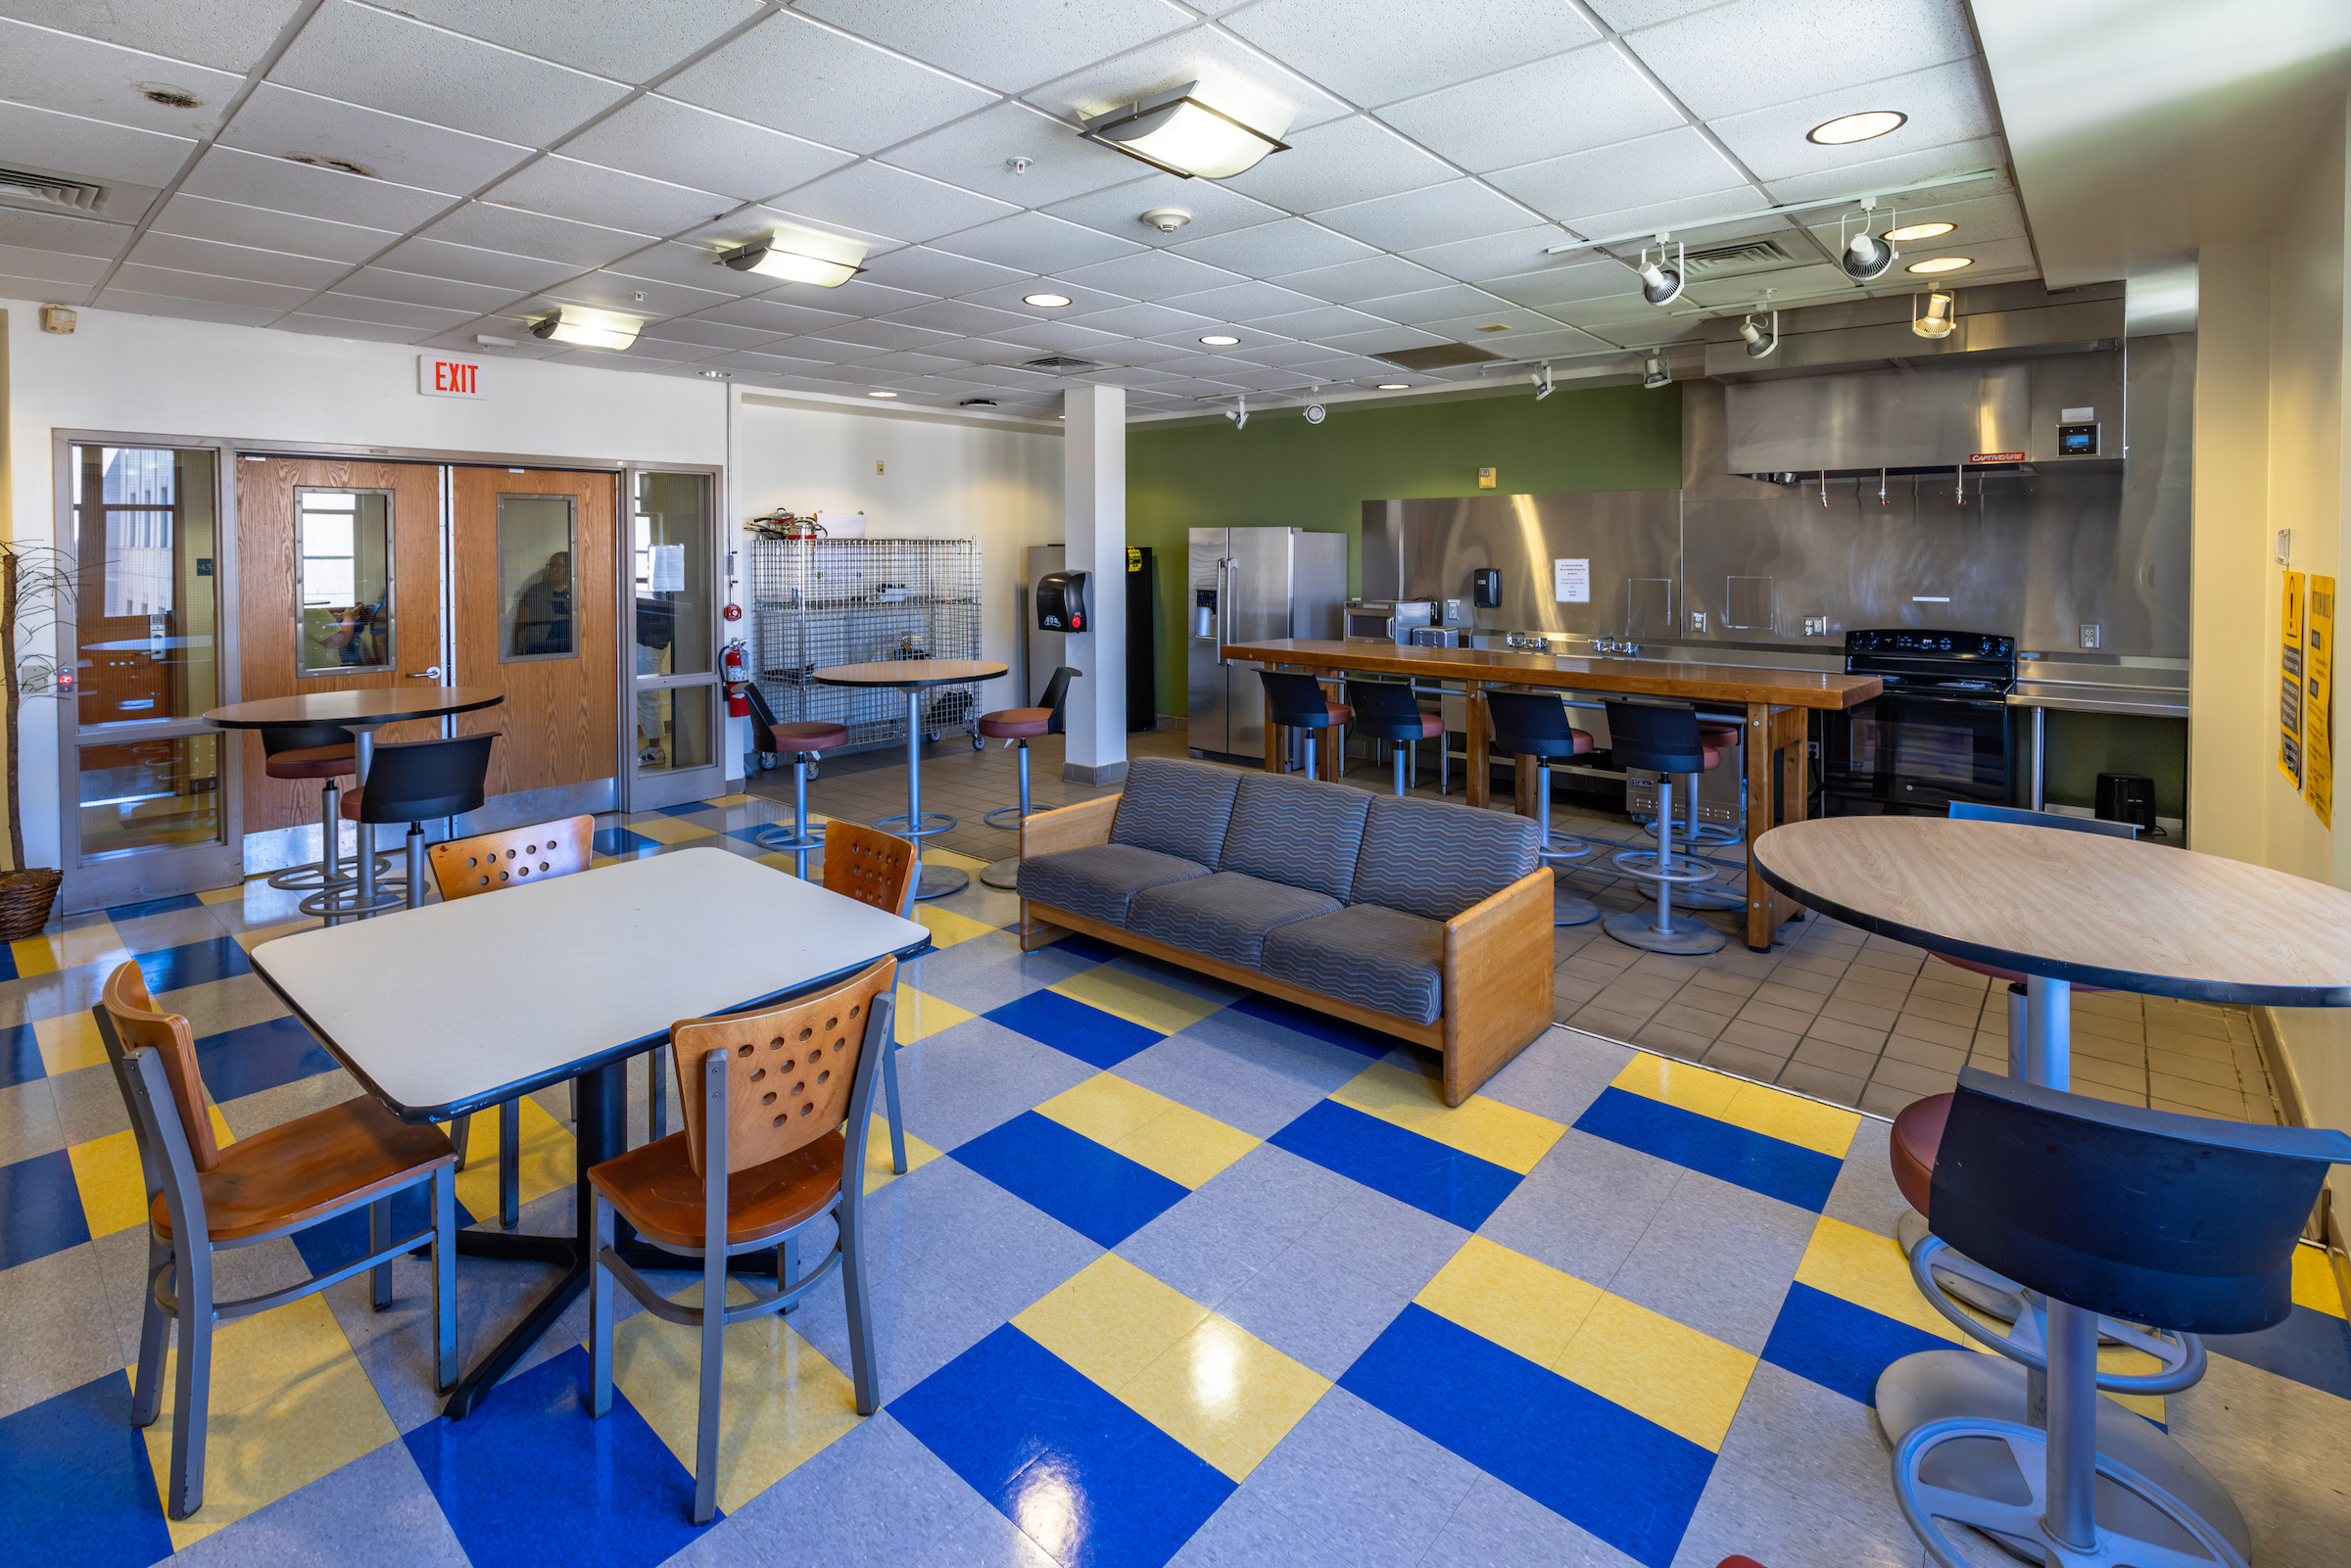
- Community kitchen in each hall
- Dining hall in Cedar Hall North
- Student Mailroom and Package Lockers in Cedar Hall South
Live on Campus
Living on campus puts you in the center of it all, with the most convenient access to classes, campus resources, dining, fitness centers, and activities and events. Be part of the community!